This extensive South Croydon project transformed a steep and difficult garden into a series of connected outdoor spaces that could be reached using an electric wheelchair. An enlarged Millboard deck, gently descending pathways, landscaped ramps and carefully positioned features now allow the whole family to enjoy the garden from top to bottom.

The existing timber deck was rotten, narrow and no longer suitable for the family’s needs. Steps connected the upper deck to a smaller lower deck, while the natural slope made much of this exceptionally large garden difficult to reach using an electric wheelchair.
Our first priority was to create a practical route through every level of the garden without allowing accessibility to dominate its appearance.
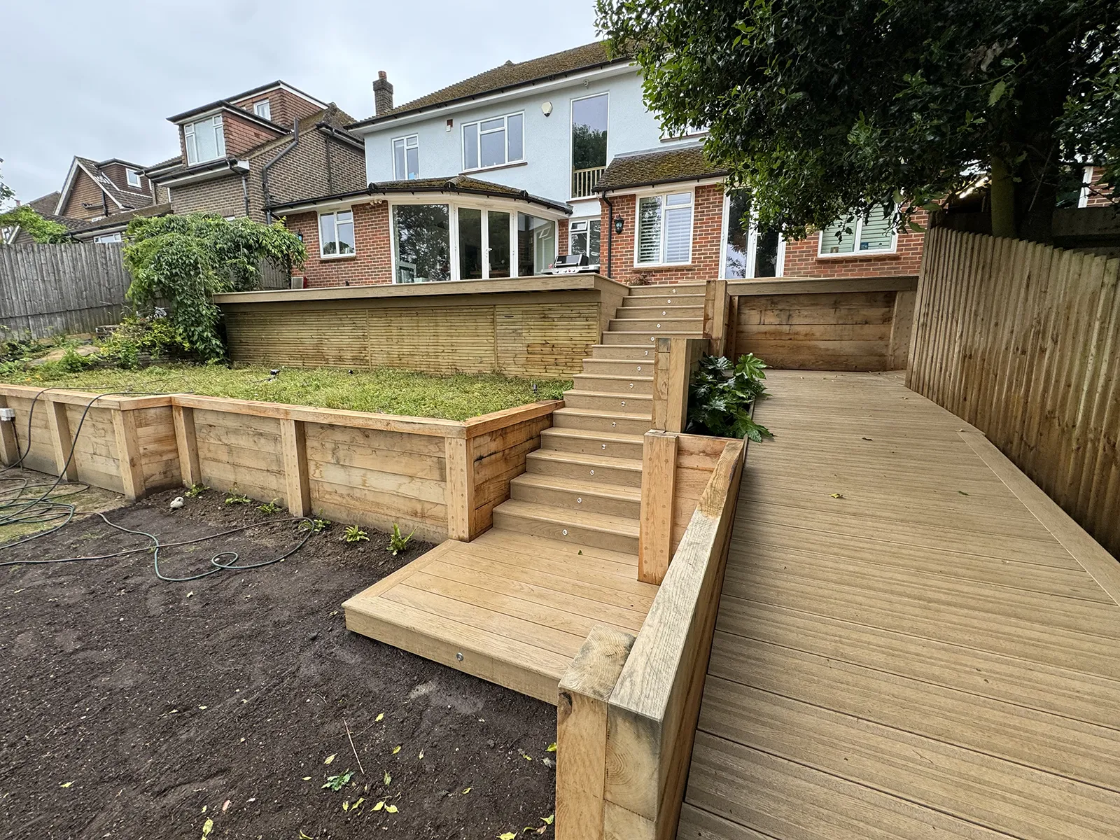
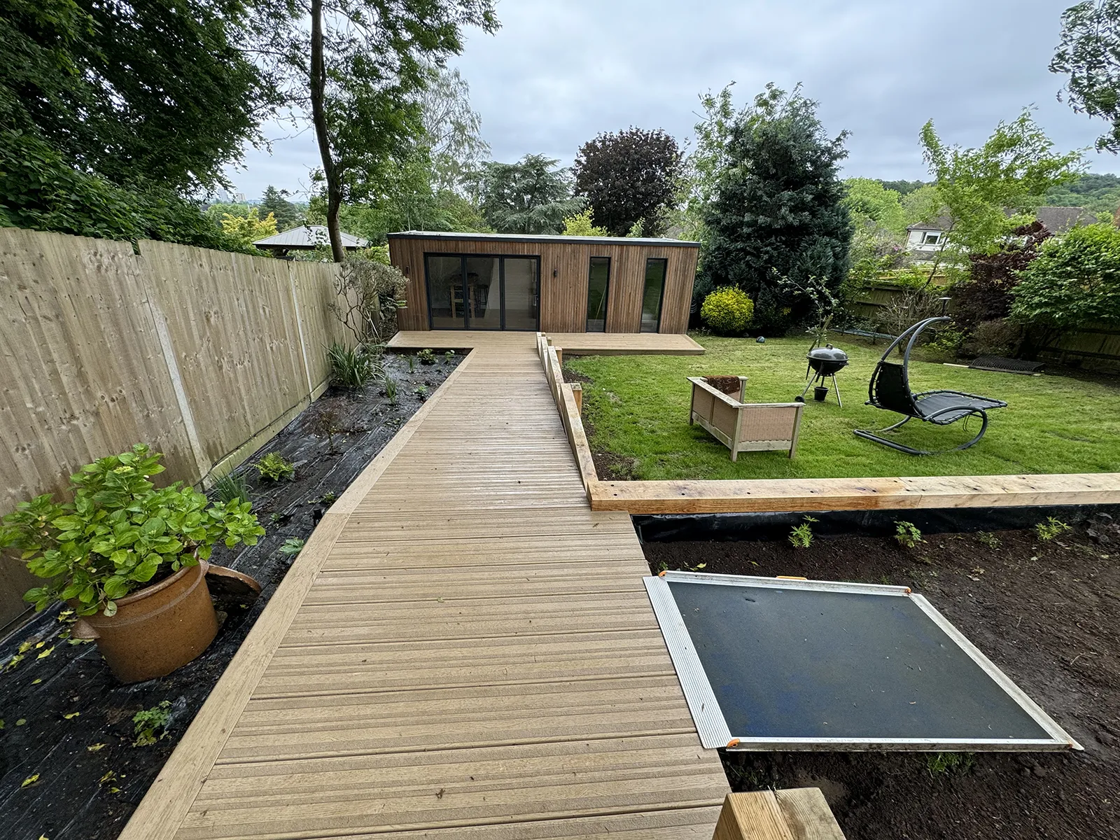
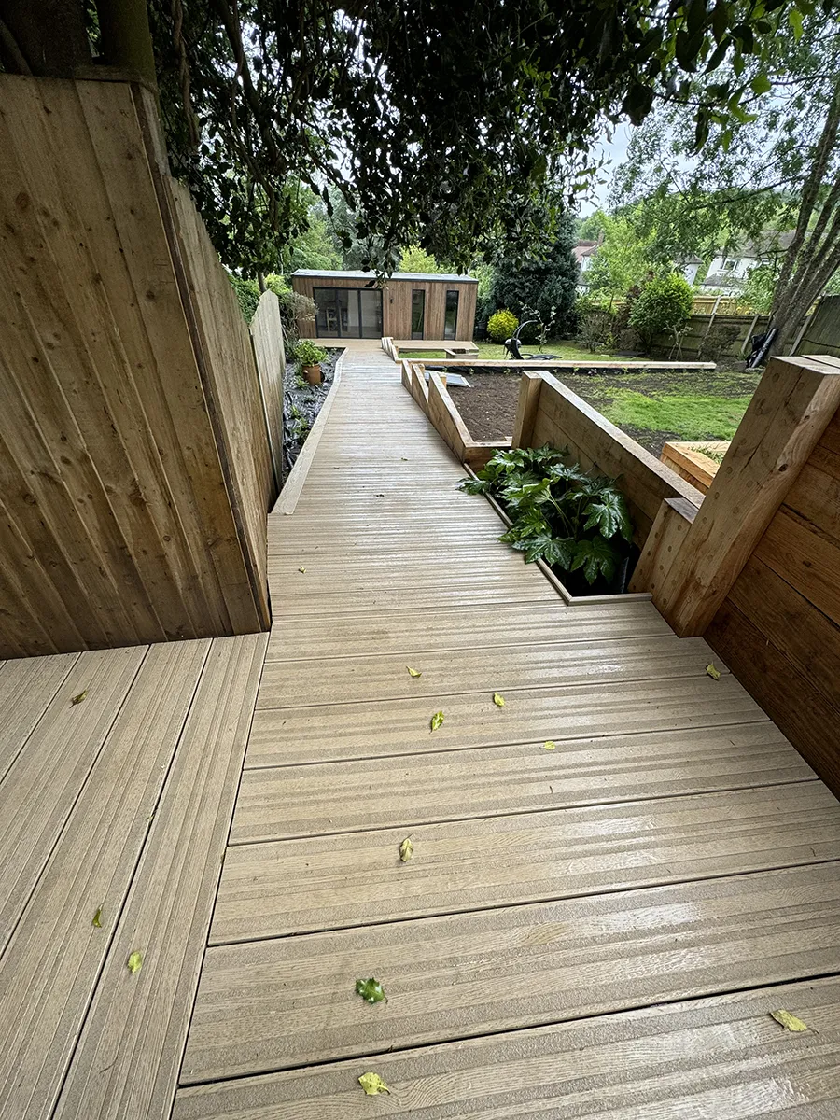
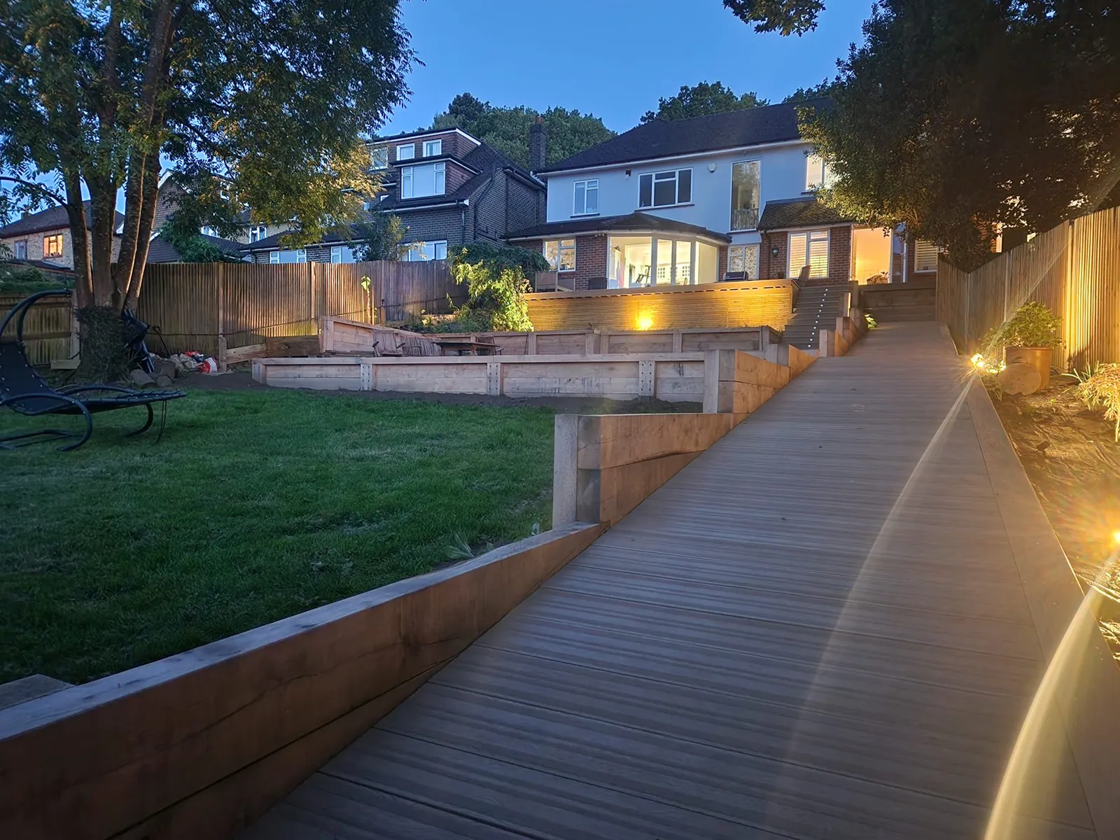
We extended the main deck to provide much more room for outdoor tables, chairs and family dining. A generous new staircase now leads towards the middle of the garden, while an alternative ramped route follows the perimeter of the property and continues down to the garden room.
Instead of creating one long, steep and visually intrusive ramp, we designed a more gradual journey through the landscape. The route changes direction as it descends, helping us keep the incline as gentle as the site allowed while creating a far more interesting experience.

Millboard Lasta-Grip boards were selected for the ramped pathways because their textured surface provides enhanced grip in wet conditions. Corresponding Millboard decking was used across the main entertaining area to create a consistent, high-quality finish throughout the project.
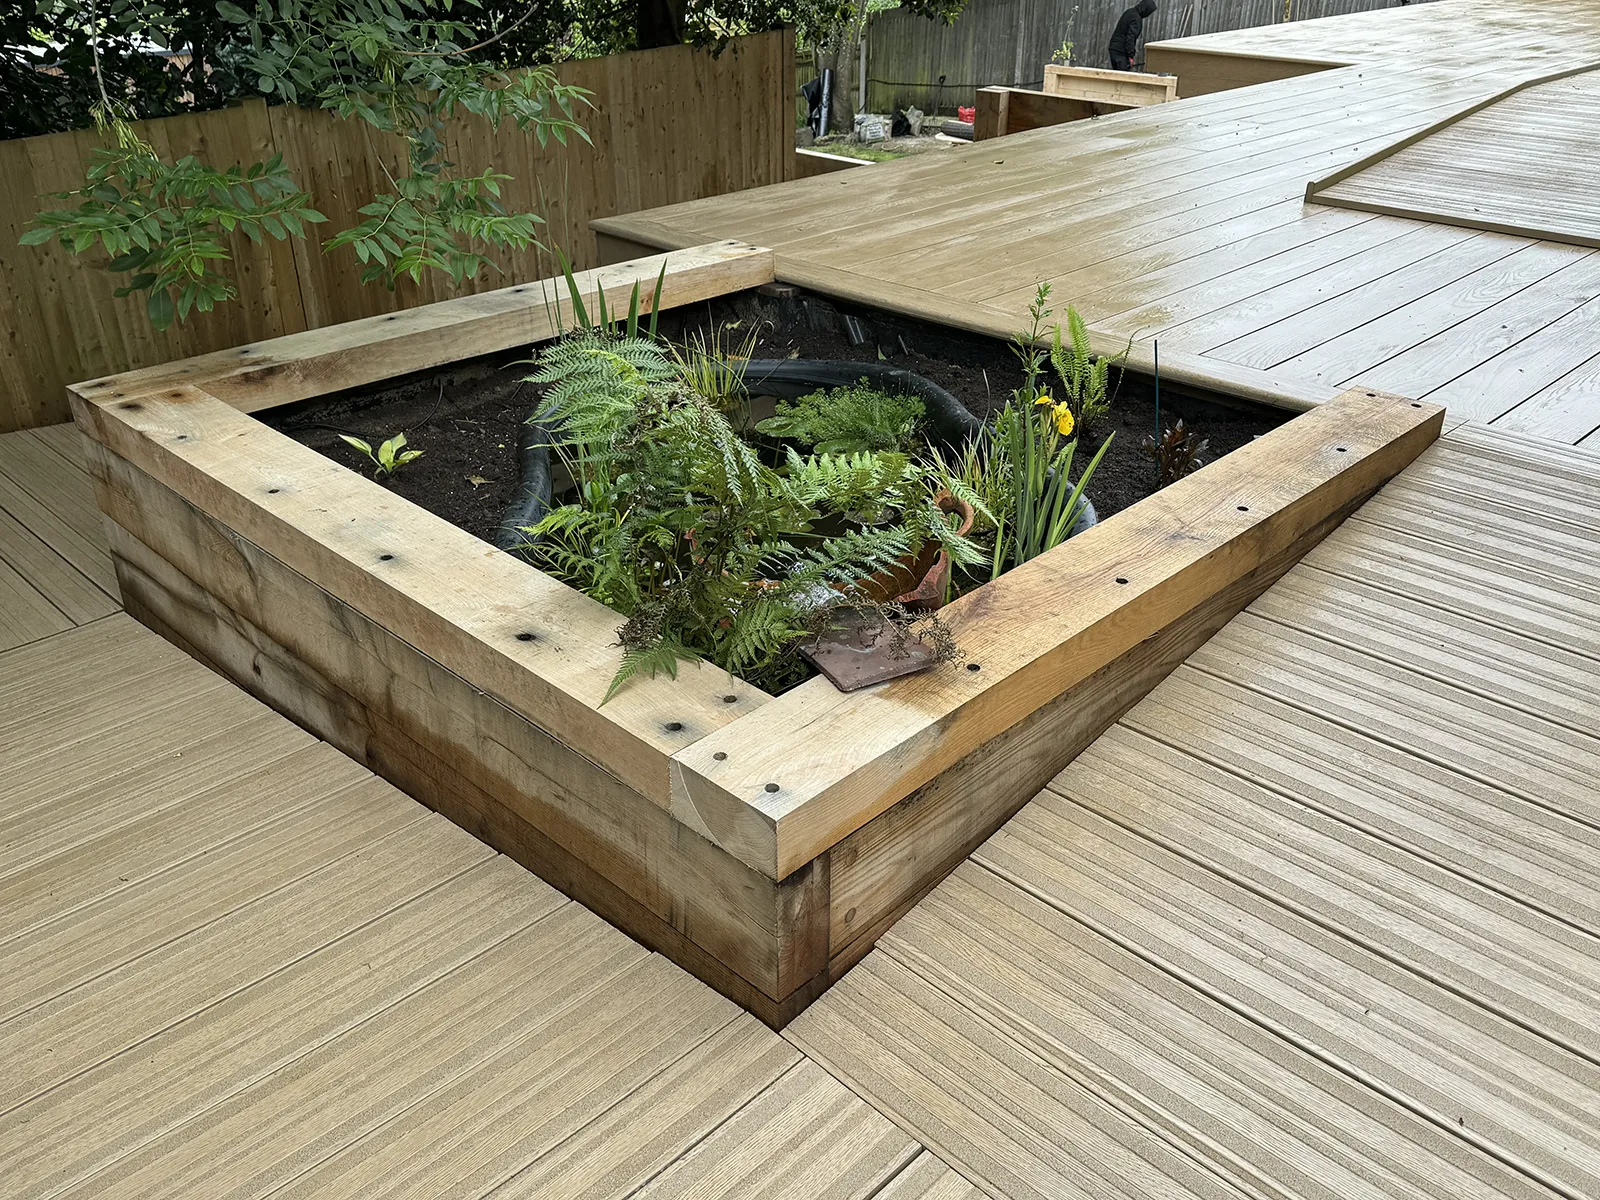
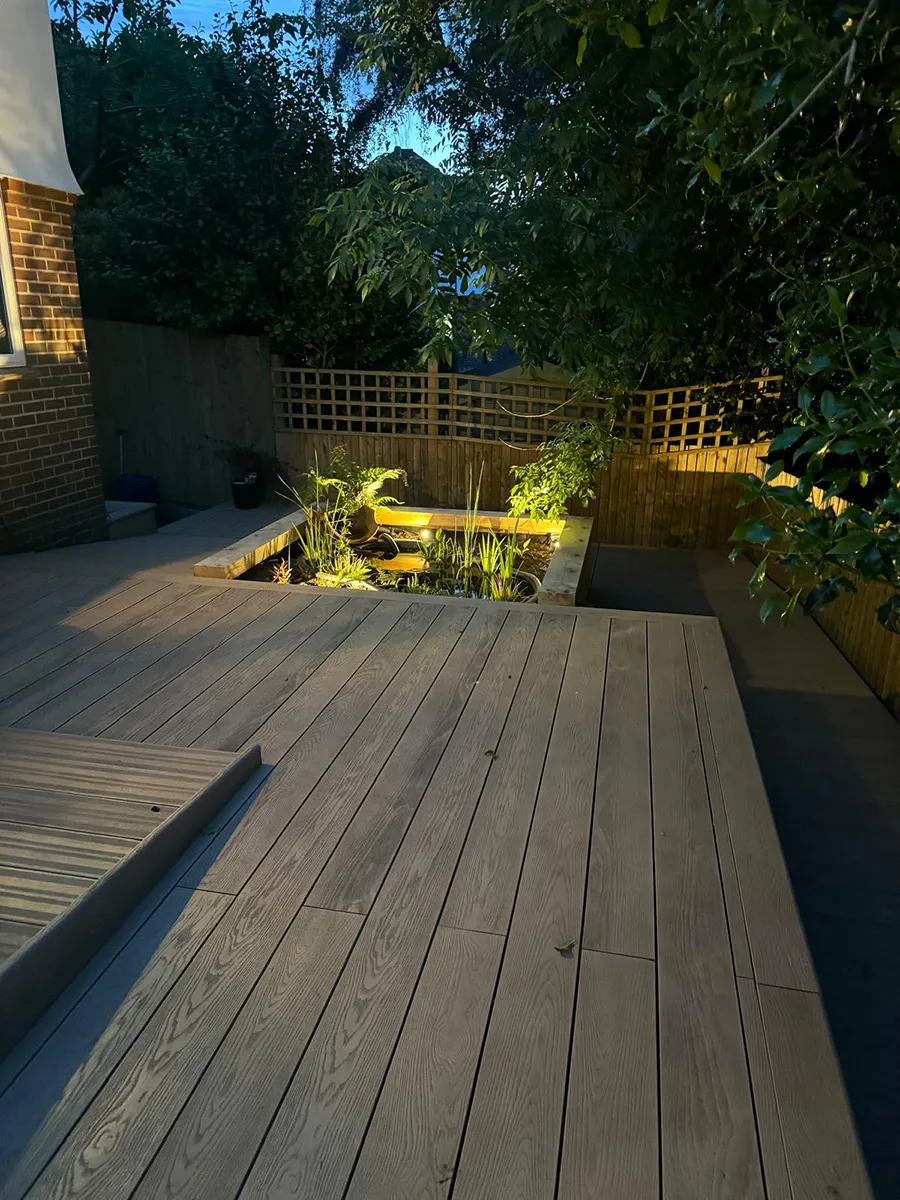
A new pond became the central feature around which the ramps curve. This helped us manage the descent while turning a practical requirement into one of the garden’s most enjoyable spaces. We incorporated a small waterfall, ingeniously formed using a broken plant pot, whose running water creates a wonderfully tranquil place to sit.
The route continues beneath overhanging trees, giving the sensation of travelling through a woodland before straightening towards the middle and lower garden. Oak sleeper walls divide the different levels and retain the surrounding ground, while new planting will gradually soften the structures with greenery and seasonal colour.
The former lower deck was replaced with a wildflower meadow designed to mature over time, bringing colour, texture and valuable habitat for wildlife.
To preserve the family’s far-reaching views across London, we completed the upper deck with frameless glass balustrades. Soft lighting within the flower beds and integrated lights on the stair risers make the different levels easier to navigate while bringing the entire garden to life after dark.
If you are considering replacing an old deck or creating a new outdoor living space, we can help. We design and build high-quality composite and timber decking throughout Surrey, South London and the surrounding areas.
Call us on 07756 269011, email hello@deckanddesign.com, or complete the form to tell us about your project.
We designed a series of gently descending ramped pathways connecting the main deck with the middle and lower levels of the garden. The route follows the perimeter and curves around landscaped features, avoiding the need for one long and visually intrusive ramp.
Millboard Lasta-Grip has a textured surface designed to provide enhanced grip in wet conditions. This made it particularly suitable for the sloping pathways, where dependable footing and wheelchair traction were important considerations.
The curved route helped us achieve a gentler descent while integrating the ramp into the wider garden design. The pond and waterfall turned a necessary change in direction into an attractive focal point that everyone could enjoy.
Soft upright lighting highlights the planting and landscape after dark, while lights incorporated into the stair risers improve the visibility of changes in level. Together, they make the garden feel welcoming and cohesive during the evening.